
Green roofs
Green roofs and terrace gardens, built in layers.
Roof, terrace and podium gardens on drainage-cell build-ups: designed with your structural engineer, laid over tested waterproofing and looked after by our own gardeners.
- Extensive & intensive
- ELMICH drainage cells
- Structural check first
- AMC available
In short
A green roof is planting laid in layers on a waterproofed roof, terrace or podium: a root barrier, drainage cells, a filter fabric and a lightweight growing medium under the plants. Vertvista designs and builds extensive, semi-intensive and intensive green roofs and podium gardens on ELMICH drainage-cell systems, after a structural check of the slab and a water test of the waterproofing, and maintains them under an AMC.
- Types
- Extensive, semi-intensive and intensive
- Growing medium
- From about 60 mm to 300 mm and more
- Saturated load
- From about 60–150 kg/m² to 300 kg/m² and more
- System
- ELMICH drainage cells, filter fabric, root barrier
- Before we start
- Structural check and a waterproofing test
Extensive, semi-intensive or intensive
The depth of the growing medium decides the weight, the plants and how the roof can be used.
| Extensive | Semi-intensive | Intensive | |
|---|---|---|---|
| Growing medium | About 60–150 mm | About 150–300 mm | 300 mm and more |
| Saturated load, typical | About 60–150 kg/m² | About 150–300 kg/m² | 300 kg/m² and more; trees need far more |
| Plants | Hardy groundcovers, succulents, grasses | Perennials, grasses, small shrubs | Lawns, shrubs and trees |
| Irrigation | Drip through the dry months | Drip | Drip and sprinklers |
| Use | Maintenance access only | Paths and light use | A garden people use: terraces, podiums |
| Care | Seasonal visits | Regular visits | Regular gardening |
Six layers, from the slab to the leaf.
- Waterproofing on the roof slab, laid to falls and water-tested before anything goes on it.
- Root barrier and protection layer keep roots and tools away from the membrane.
- Drainage cells, light modules that carry excess water to the outlets and hold some back for the plants.
- Filter fabric keeps the growing medium out of the drainage.
- Growing medium, an engineered lightweight soil, deep enough for the planting you want.
- Plants chosen for the city, the sun and the wind on that roof.
A gravel strip keeps planting clear of parapets and outlets, and every outlet gets an inspection chamber.
Why build a green roof
A cooler floor below
The planted layer shades the slab and cuts heat gain to the floor underneath.
Protected waterproofing
The build-up shields the membrane from sun, heat and wear.
Slower run-off
The growing medium and drainage cells hold back part of the rain and release it slowly.
Space people use
A terrace or podium becomes a garden for breaks, events and views.
Green-building credits
Vegetated roofs count toward heat-island (roof) credits in IGBC and LEED ratings.
Birds and butterflies
Flowering, layered planting brings life back to the roofline.
How a green roof project runs
- Survey and structural checkThe slab's capacity sets the depth of the build-up.
- Waterproofing testA water (ponding) test before anything goes on the membrane.
- DesignBuild-up, plants, irrigation, outlets and access, drawn and specified.
- BuildRoot barrier, drainage cells, filter fabric, growing medium, planting.
- EstablishWatering and care through the first growing season.
- AMCWeeding, feeding, pruning, irrigation and drain checks.
The same systems under landmark landscapes
We build with and supply ELMICH landscape-engineering systems in India. ELMICH drainage cells carry the 14,000 m² green roof of Marina Barrage and were used at Gardens by the Bay.
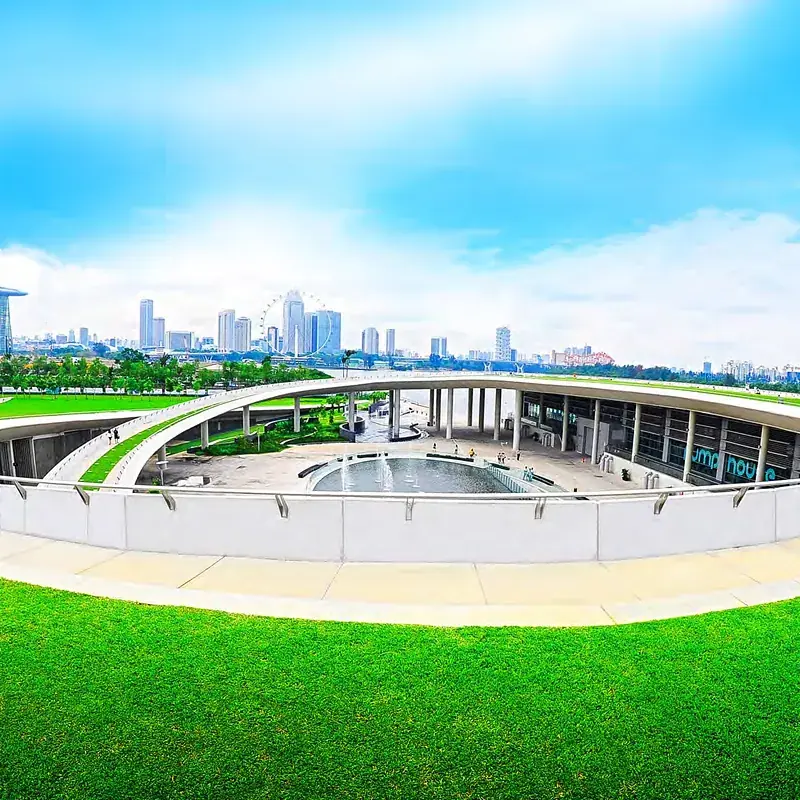 Enlarge: Marina Barrage, Singapore
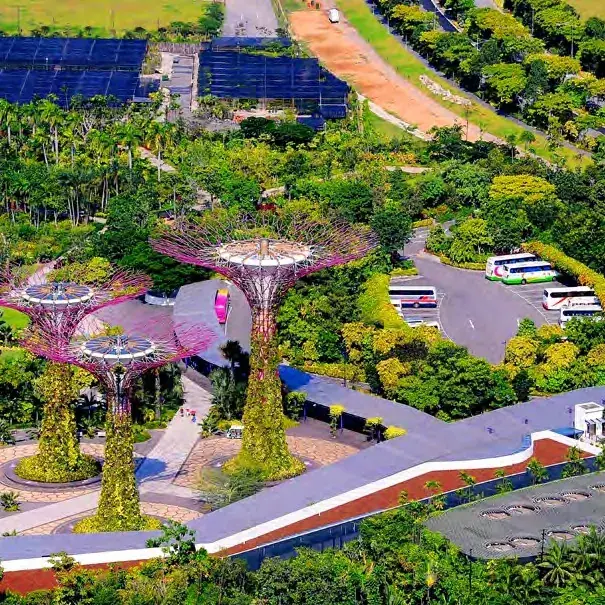 Enlarge: Gardens by the Bay, Singapore
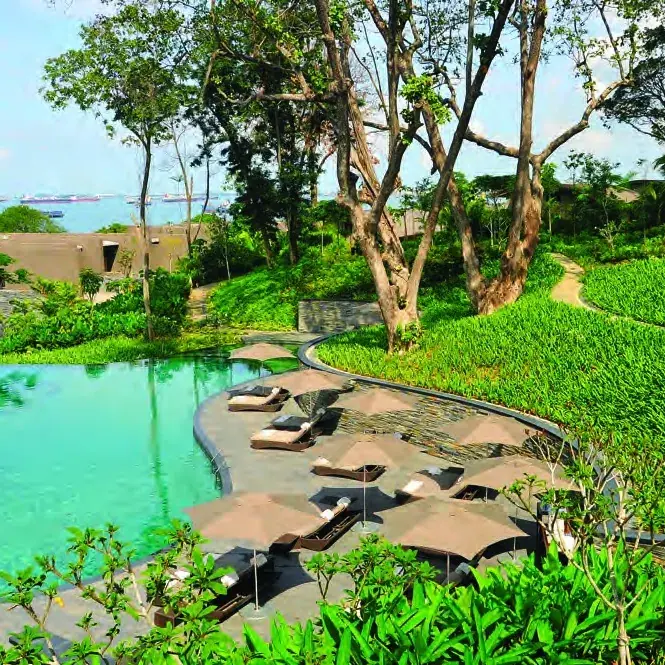 Enlarge: Capella Hotel, Singapore
 Enlarge: Roof trays going down, Australia
Projects and photos: ELMICH, Singapore.
Podiums and terraces we have built
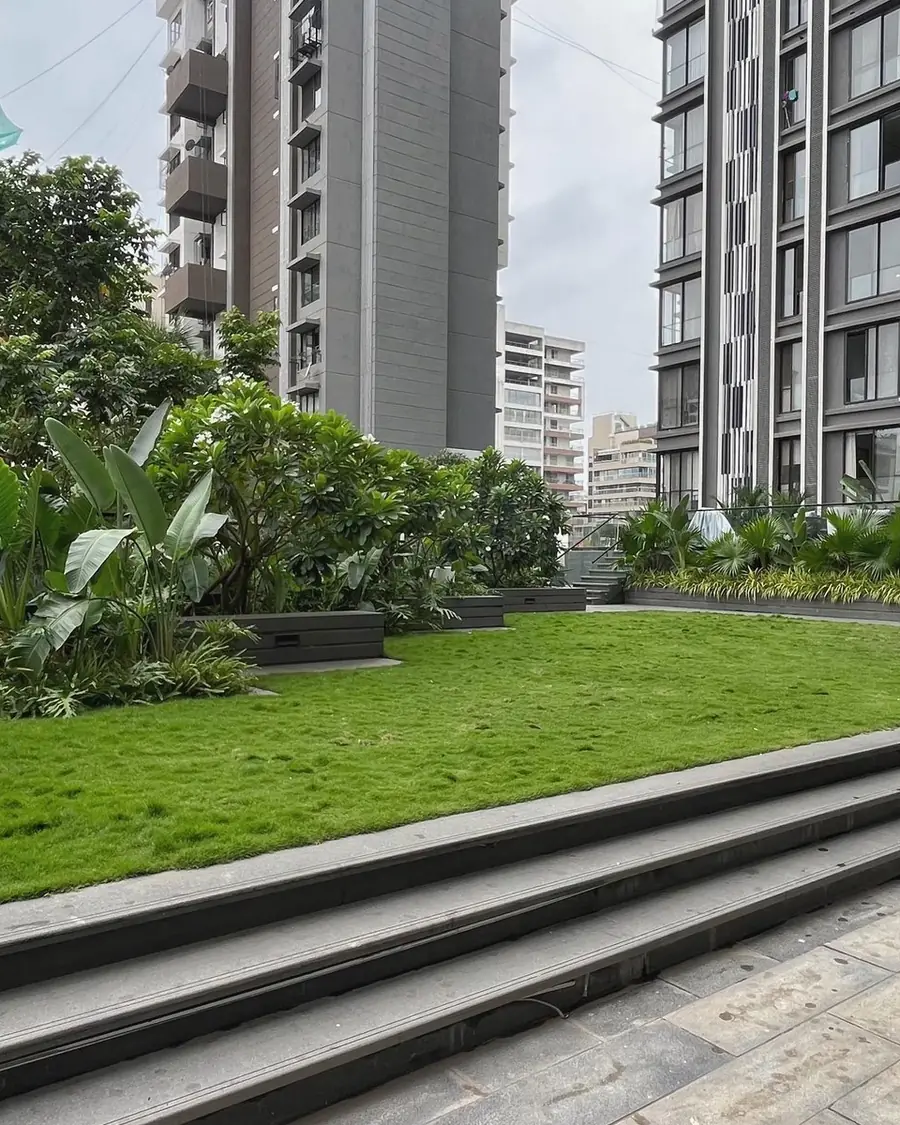
 Enlarge: Podium lawn and steps between towers
 Enlarge: Sea-facing podium lawn
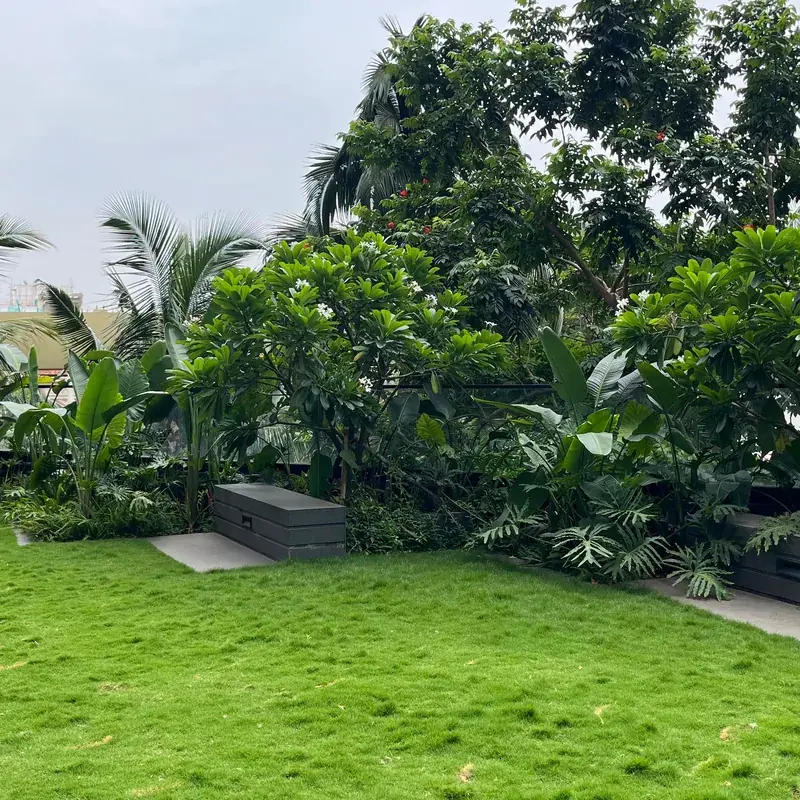 Enlarge: Podium lawn with frangipani
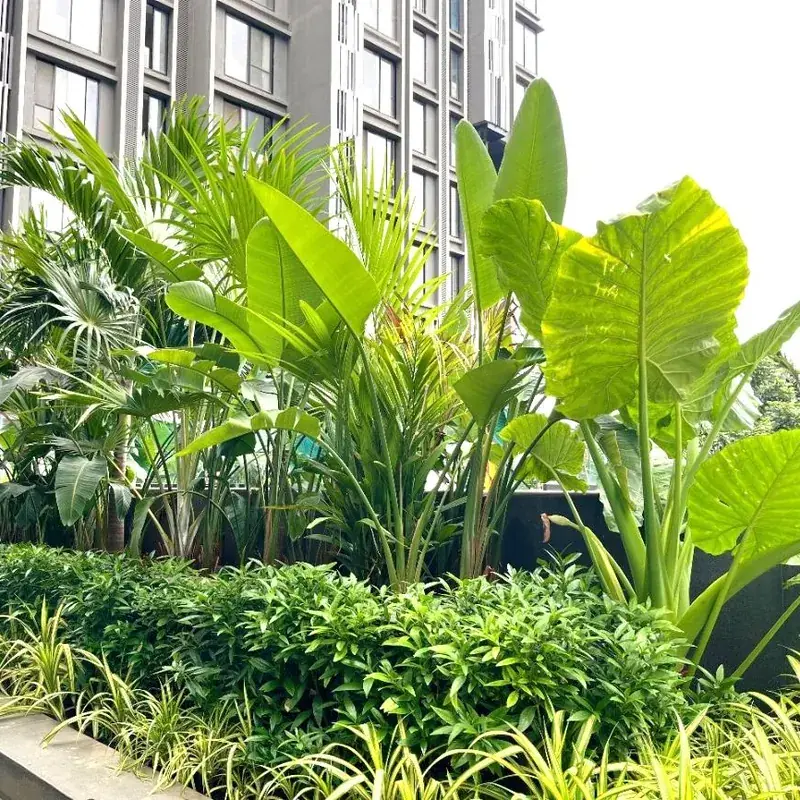 Enlarge: Tropical podium bed
Green roofs across India
Our own teams install and look after this work in every city we operate in.
Frequently asked
Can our existing terrace take a green roof?
Often, yes. Lightweight drainage-cell build-ups need minimal retrofitting, but a structural check of the roof always comes first; its capacity decides how deep the build-up can be.
Will a green roof cause leaks?
A well-built green roof protects the waterproofing. The membrane is water-tested before work starts, a root barrier keeps roots away from it and drainage cells carry water to the outlets, which stay accessible through inspection chambers.
How much does a green roof weigh?
When fully wet, typically about 60–150 kg/m² for an extensive roof, about 150–300 kg/m² for a semi-intensive roof and 300 kg/m² and more for an intensive one, before people, paving or trees. Your structural engineer confirms the figure for your roof.
Does a green roof need irrigation in India?
Yes, almost always. Long dry seasons mean even thin roofs need drip irrigation outside the monsoon; deeper roofs need it through the year, on automatic controllers.
Which plants suit Indian roofs?
Hardy, heat- and wind-tolerant groundcovers, grasses and shrubs, chosen city by city: Mumbai's monsoon and salt air call for different species from NCR's summer heat and winter cold.
Can a green roof earn green-building credits?
Vegetated roofs count toward heat-island (roof) credits in IGBC and LEED ratings. We share the areas, build-up and plant details your sustainability consultant needs.
Do you maintain green roofs?
Yes, under an AMC: weeding, feeding, pruning, and regular checks of the irrigation, outlets and inspection chambers.
Tell us about your space.
Share the site, the size and what you have in mind. We will come back with ideas and a time for a site visit.
Or call +91 70452 51178 or write to info@vertvista.com